
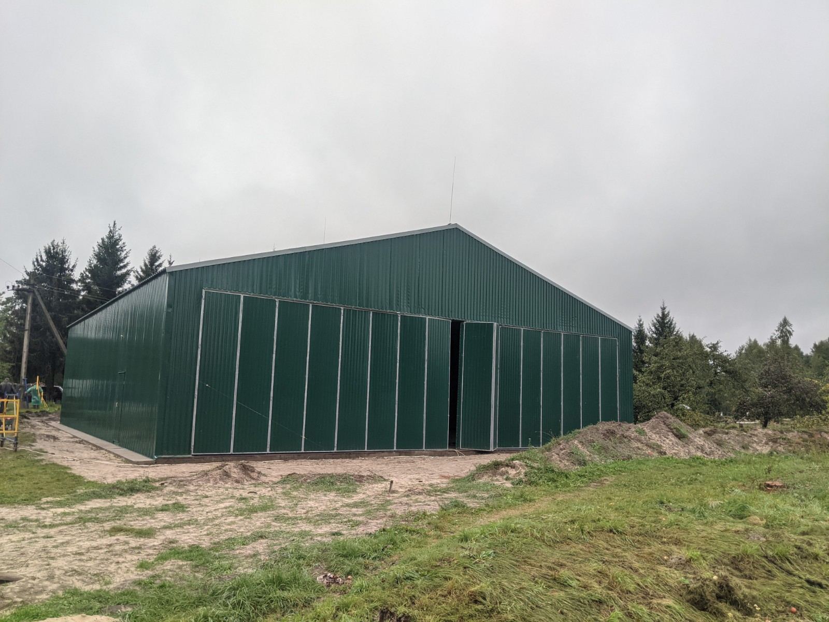
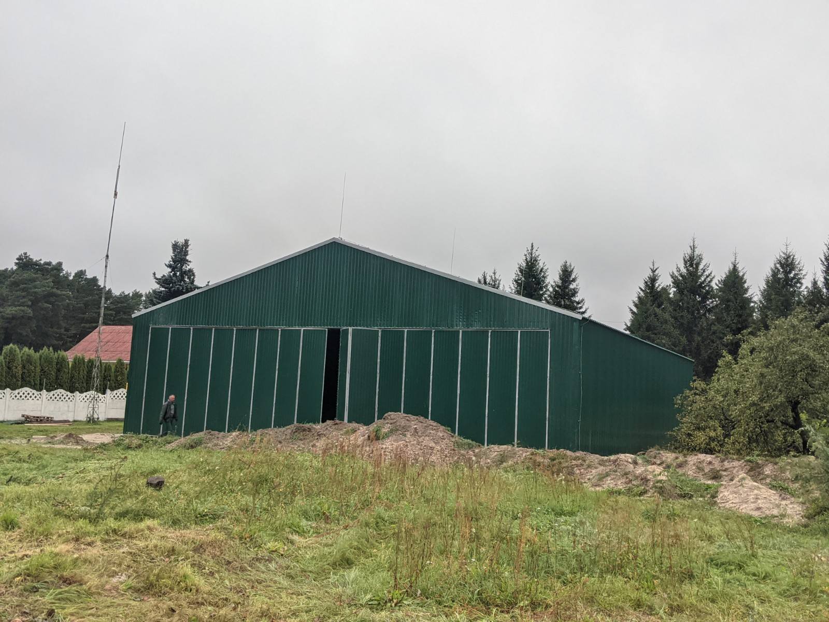
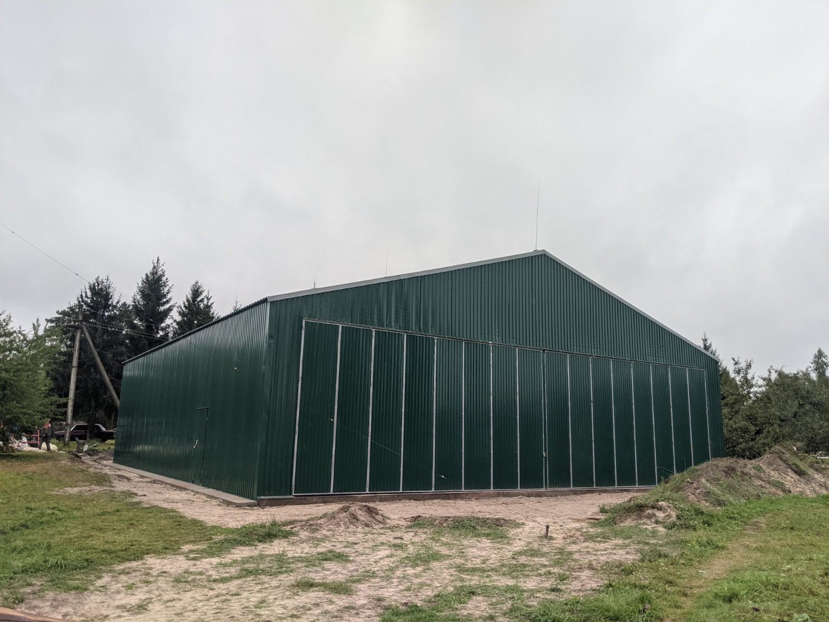
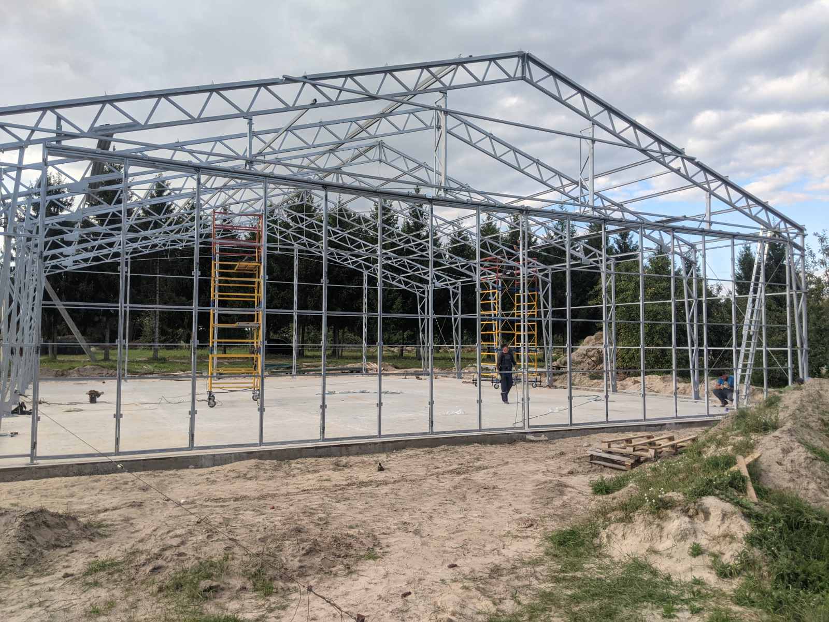
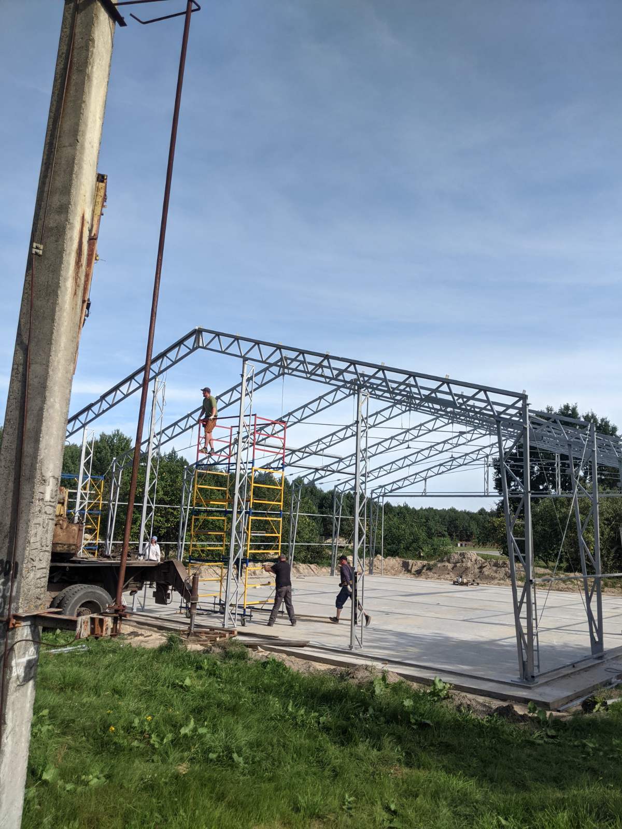
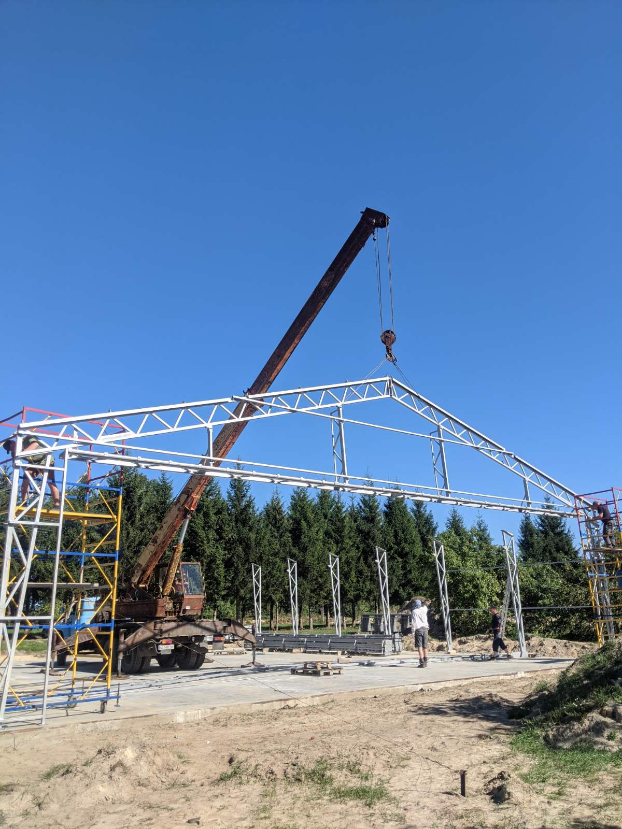
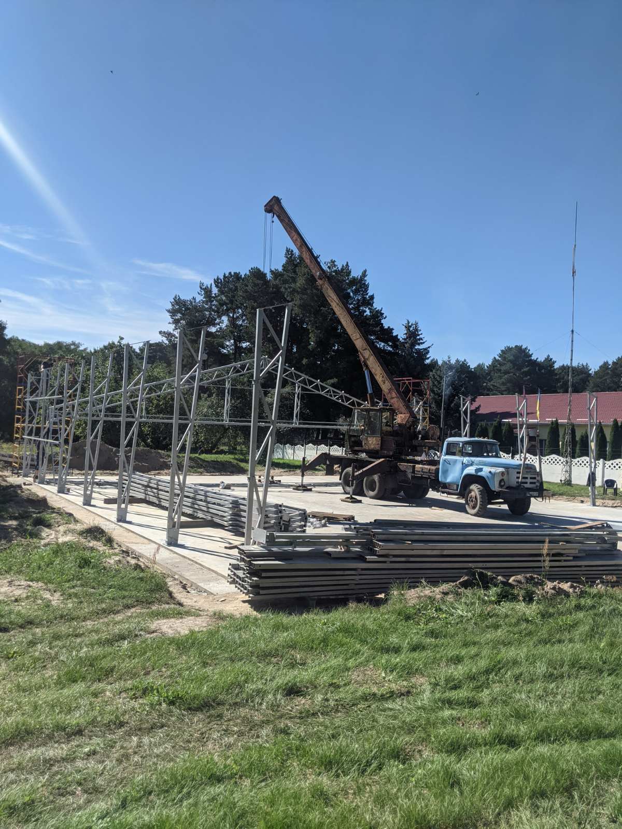
HANGAR COLLABORABLE, FRAME 18X20M
Interested in such a project
Ask a Question
Responsible manager
+38 (050) 143 31 33
+38 (057) 701 04 52
sale17@tdkpd.com
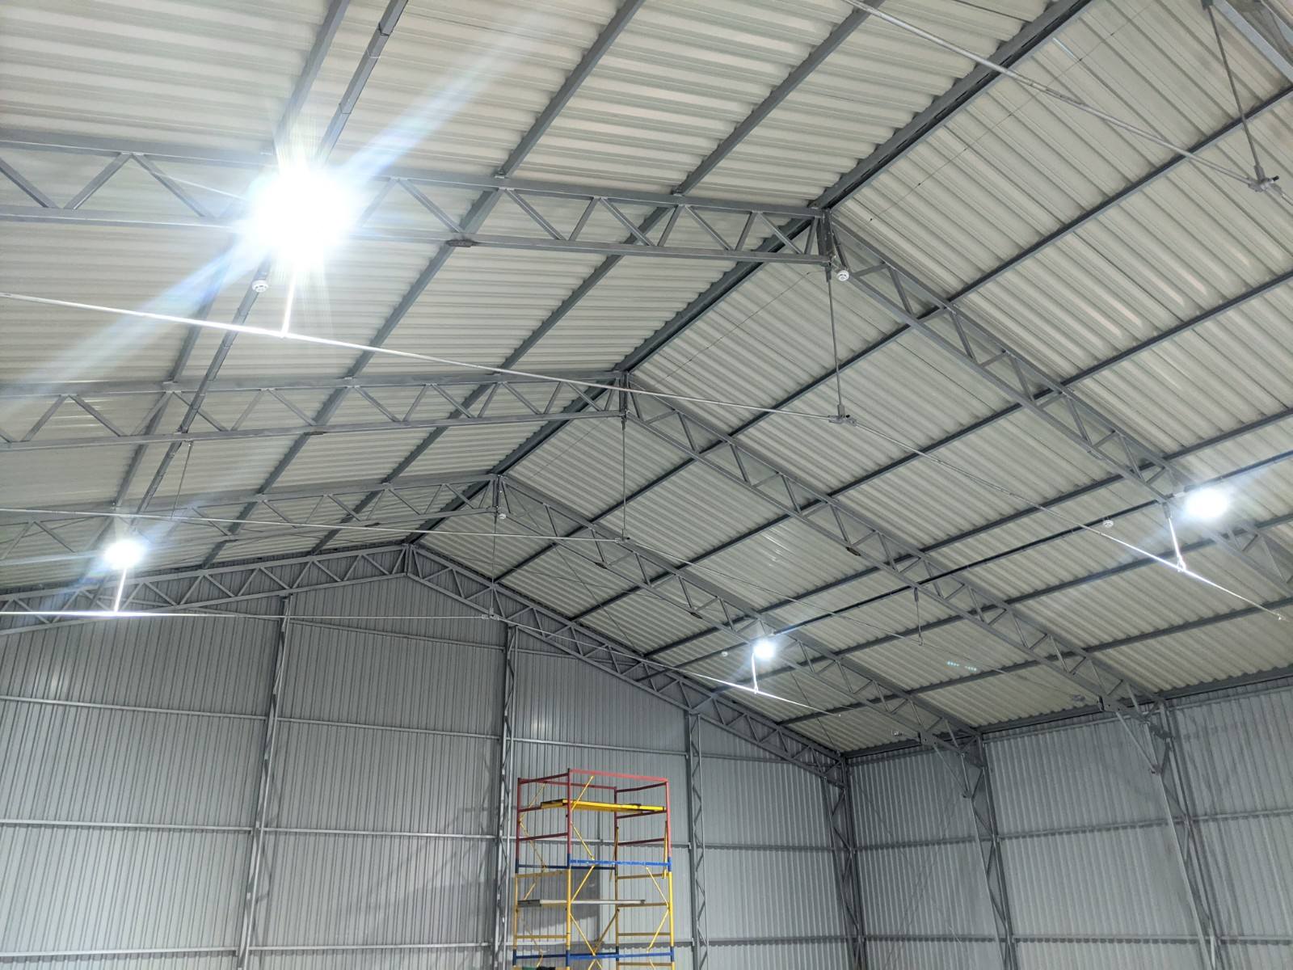
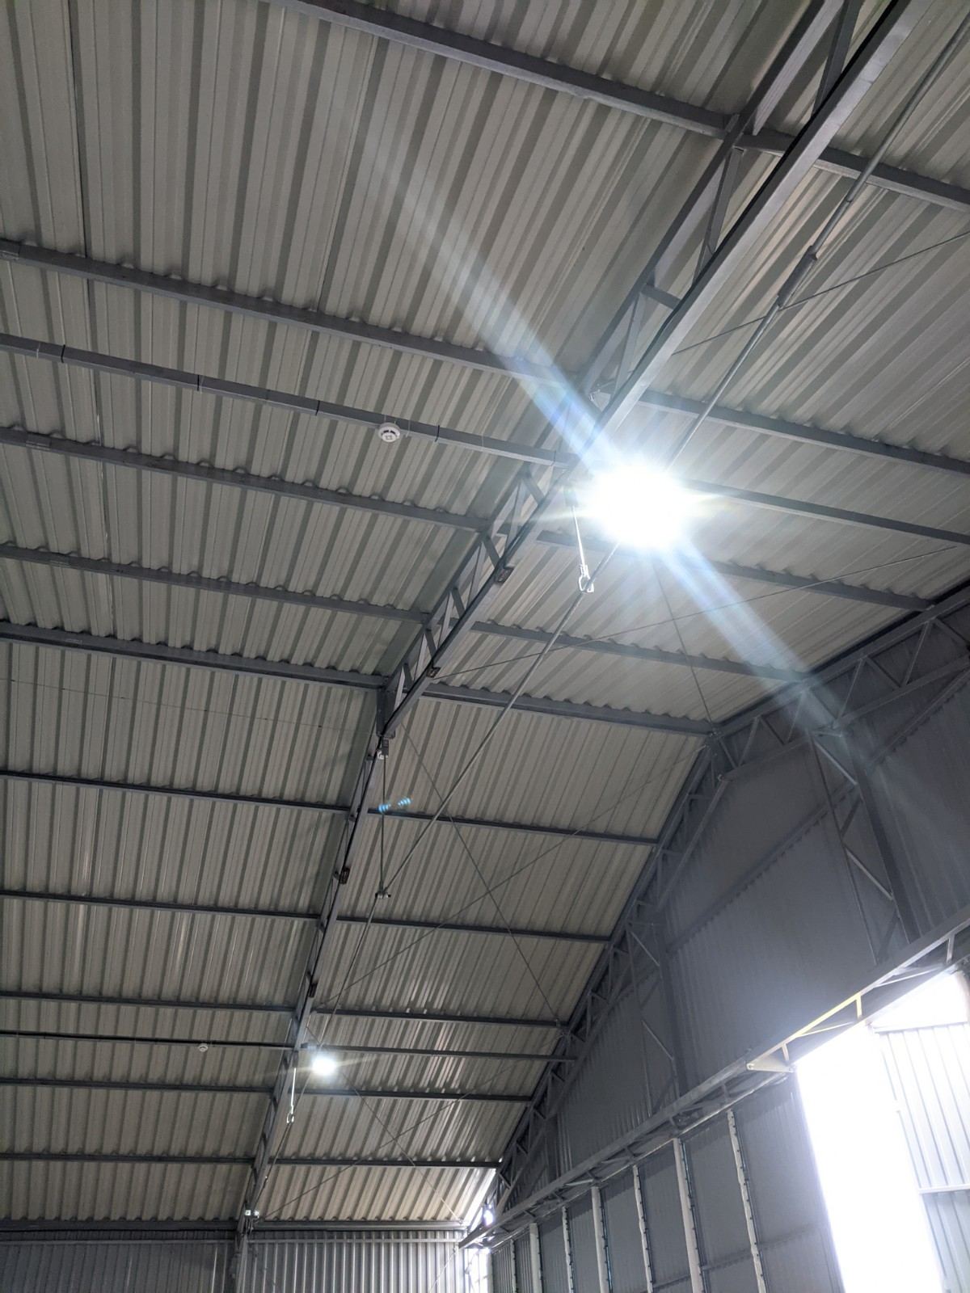
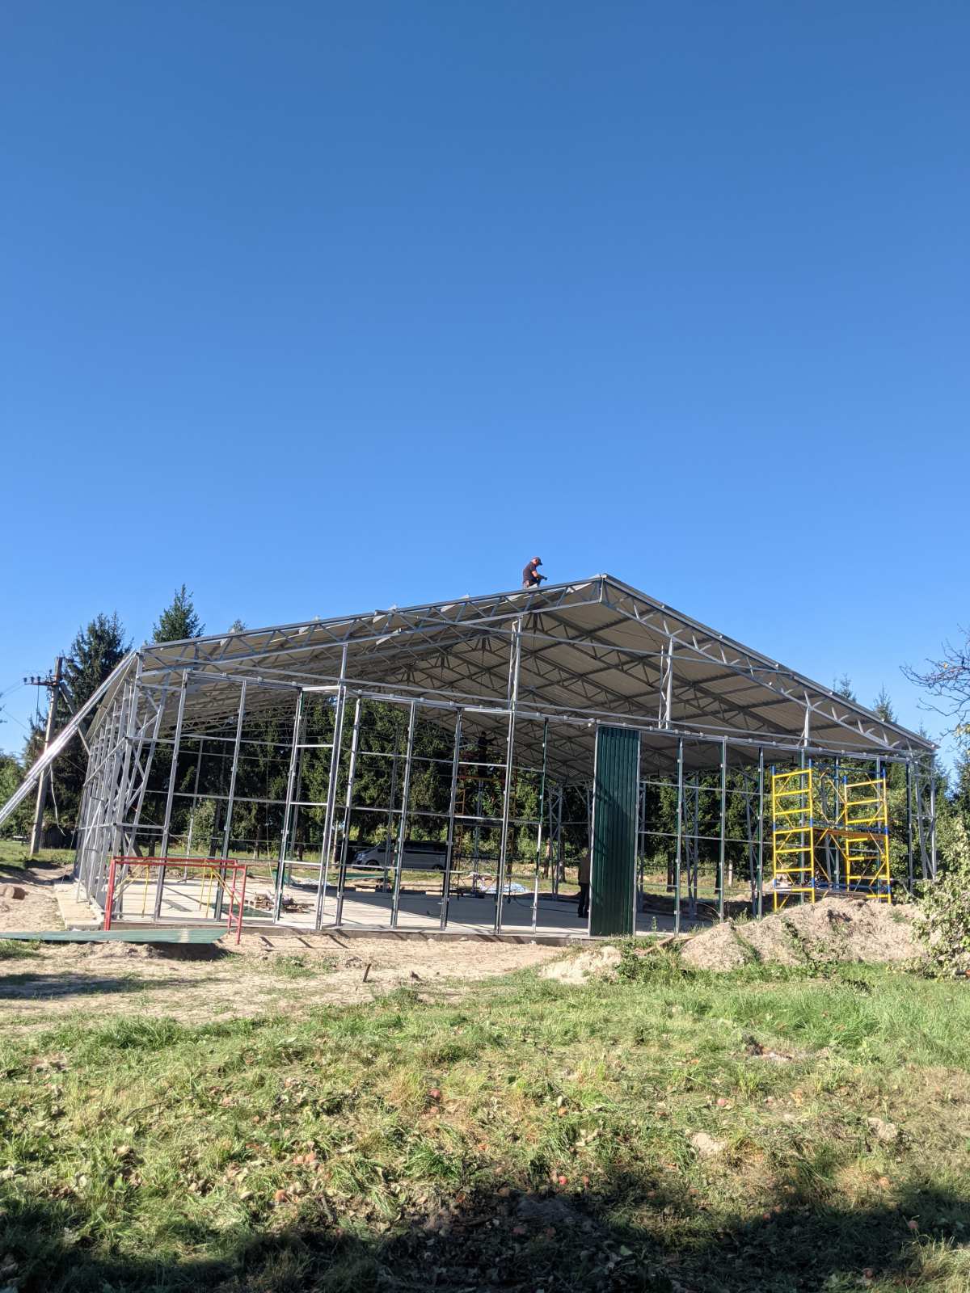
Frame: made of steel pipes of profile section and rolled steel.
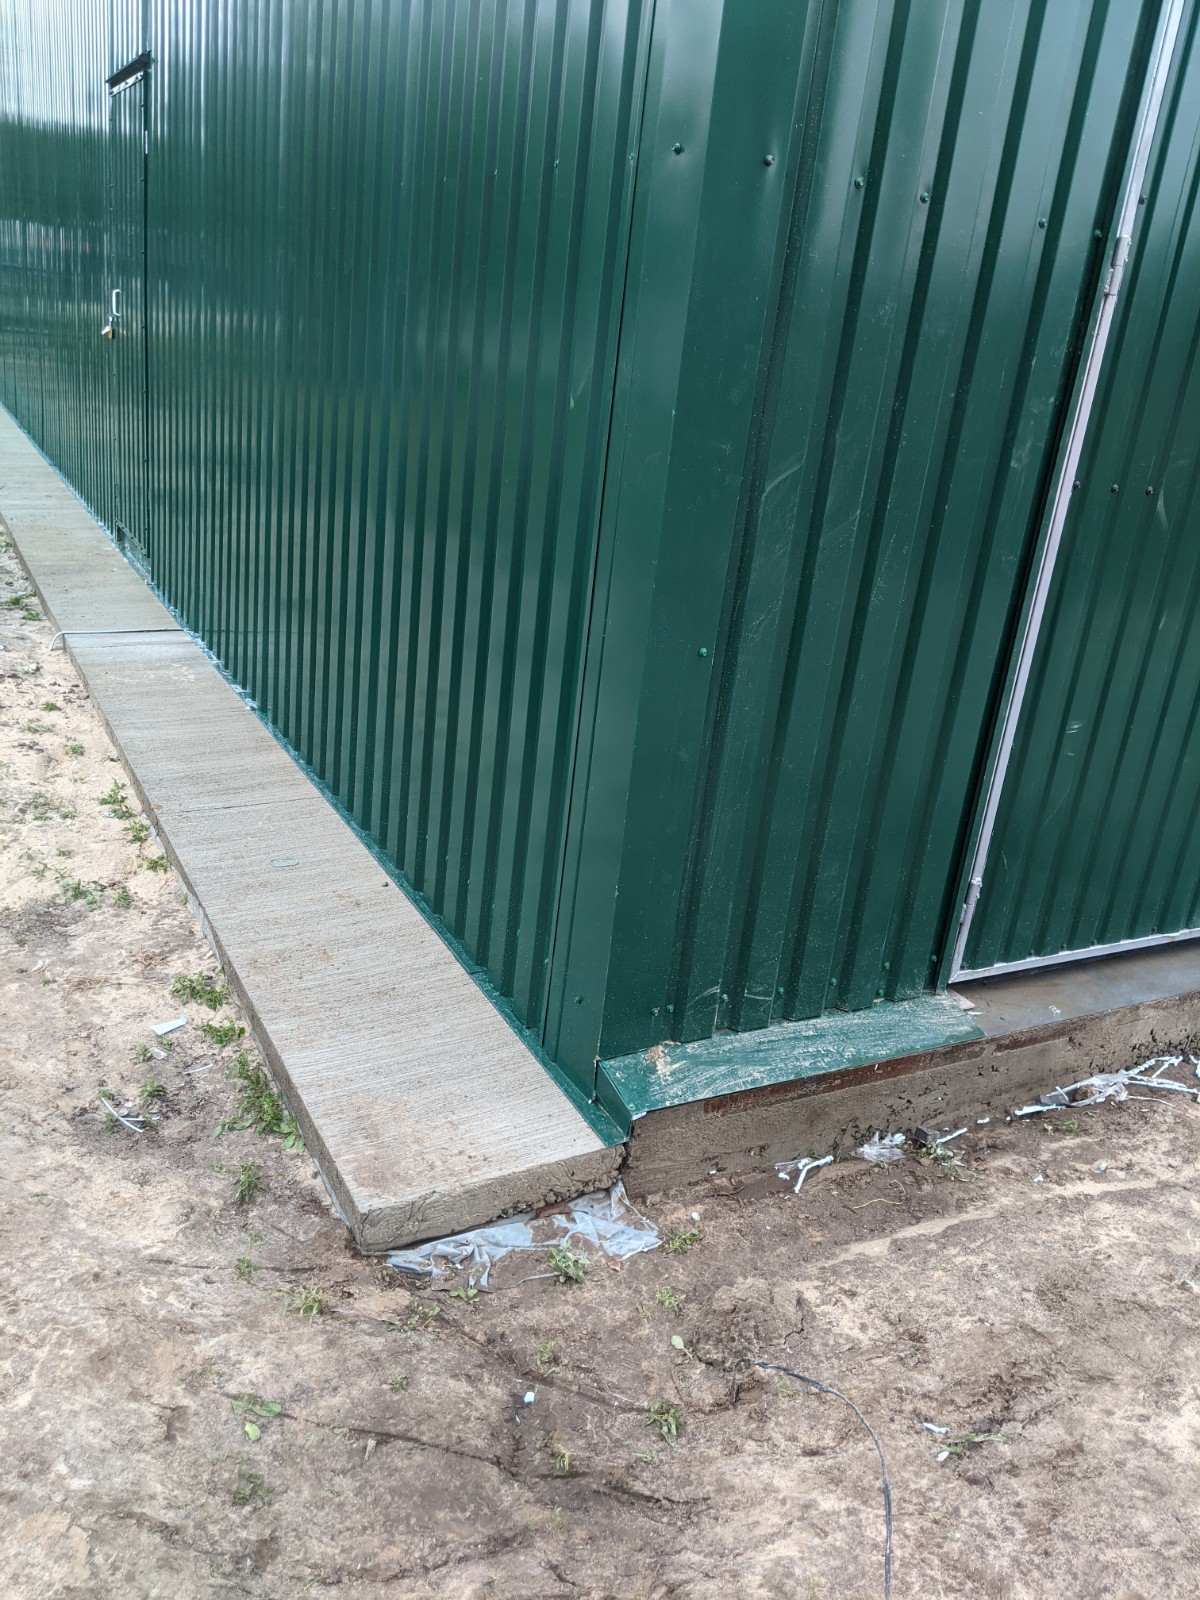
Frame coating: primer + enamel for external use (2 layers).
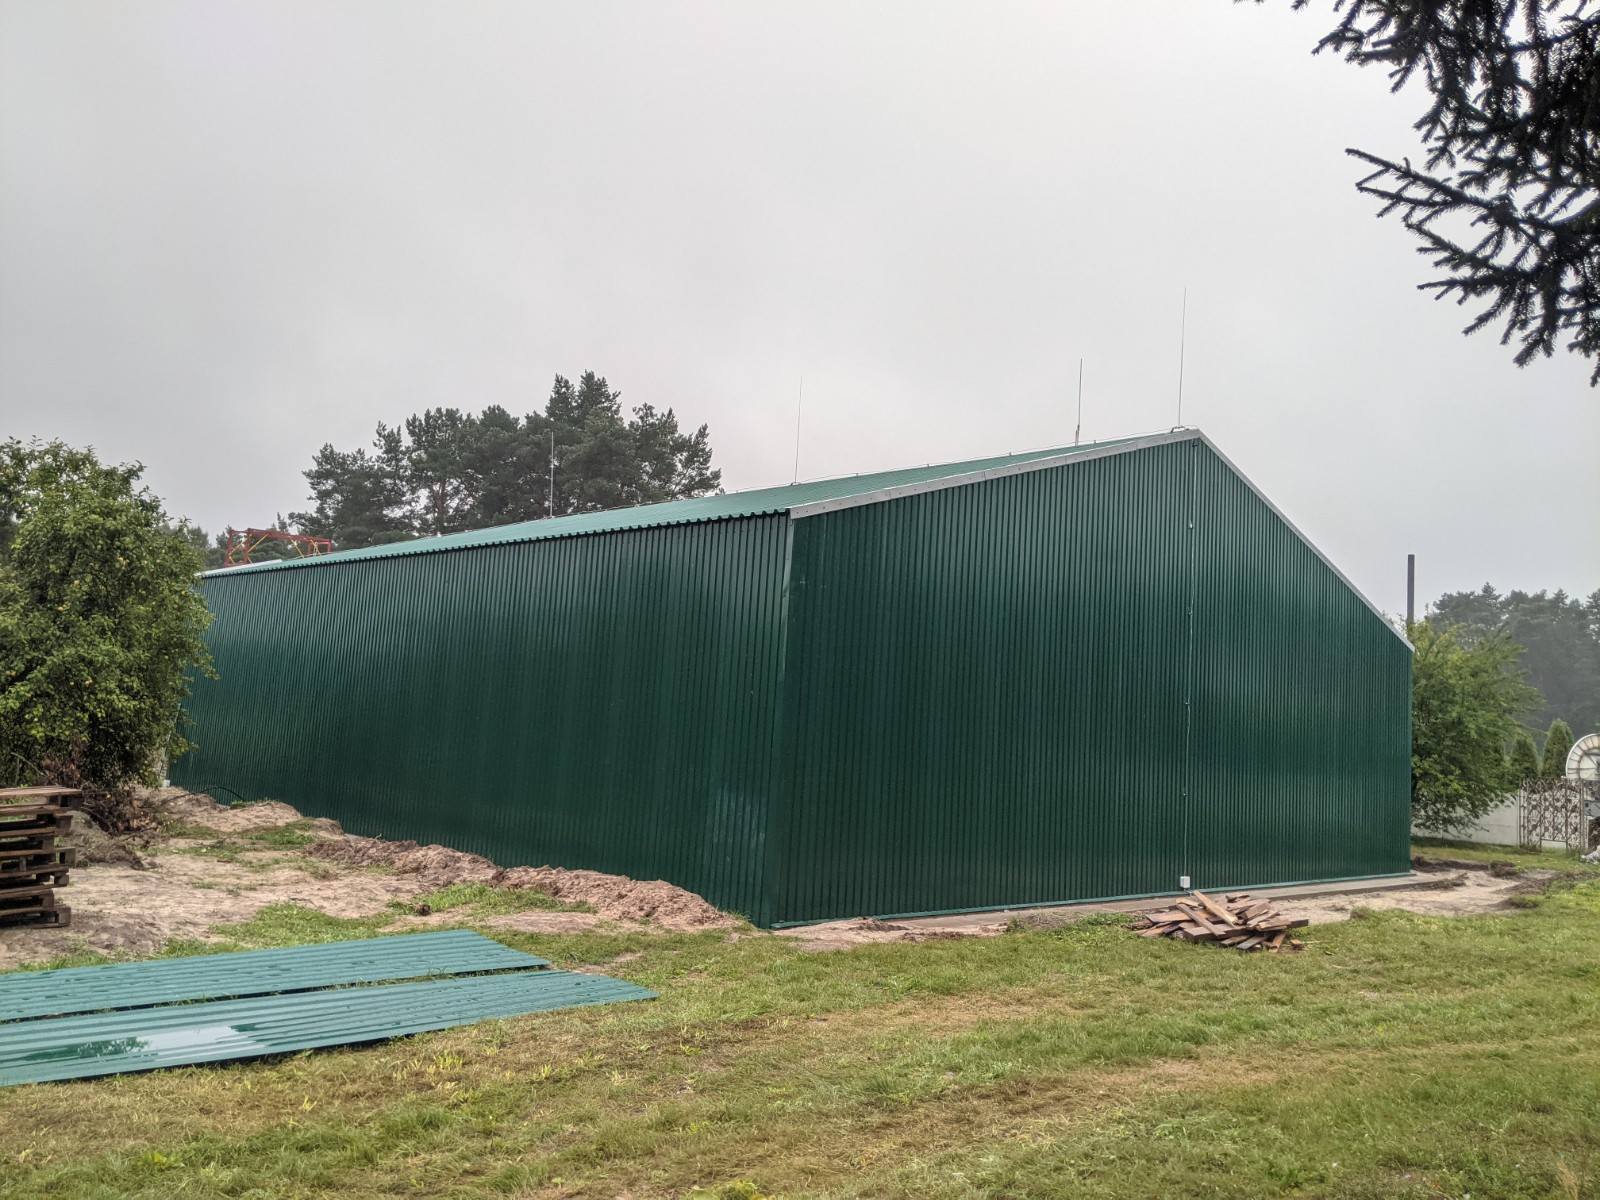
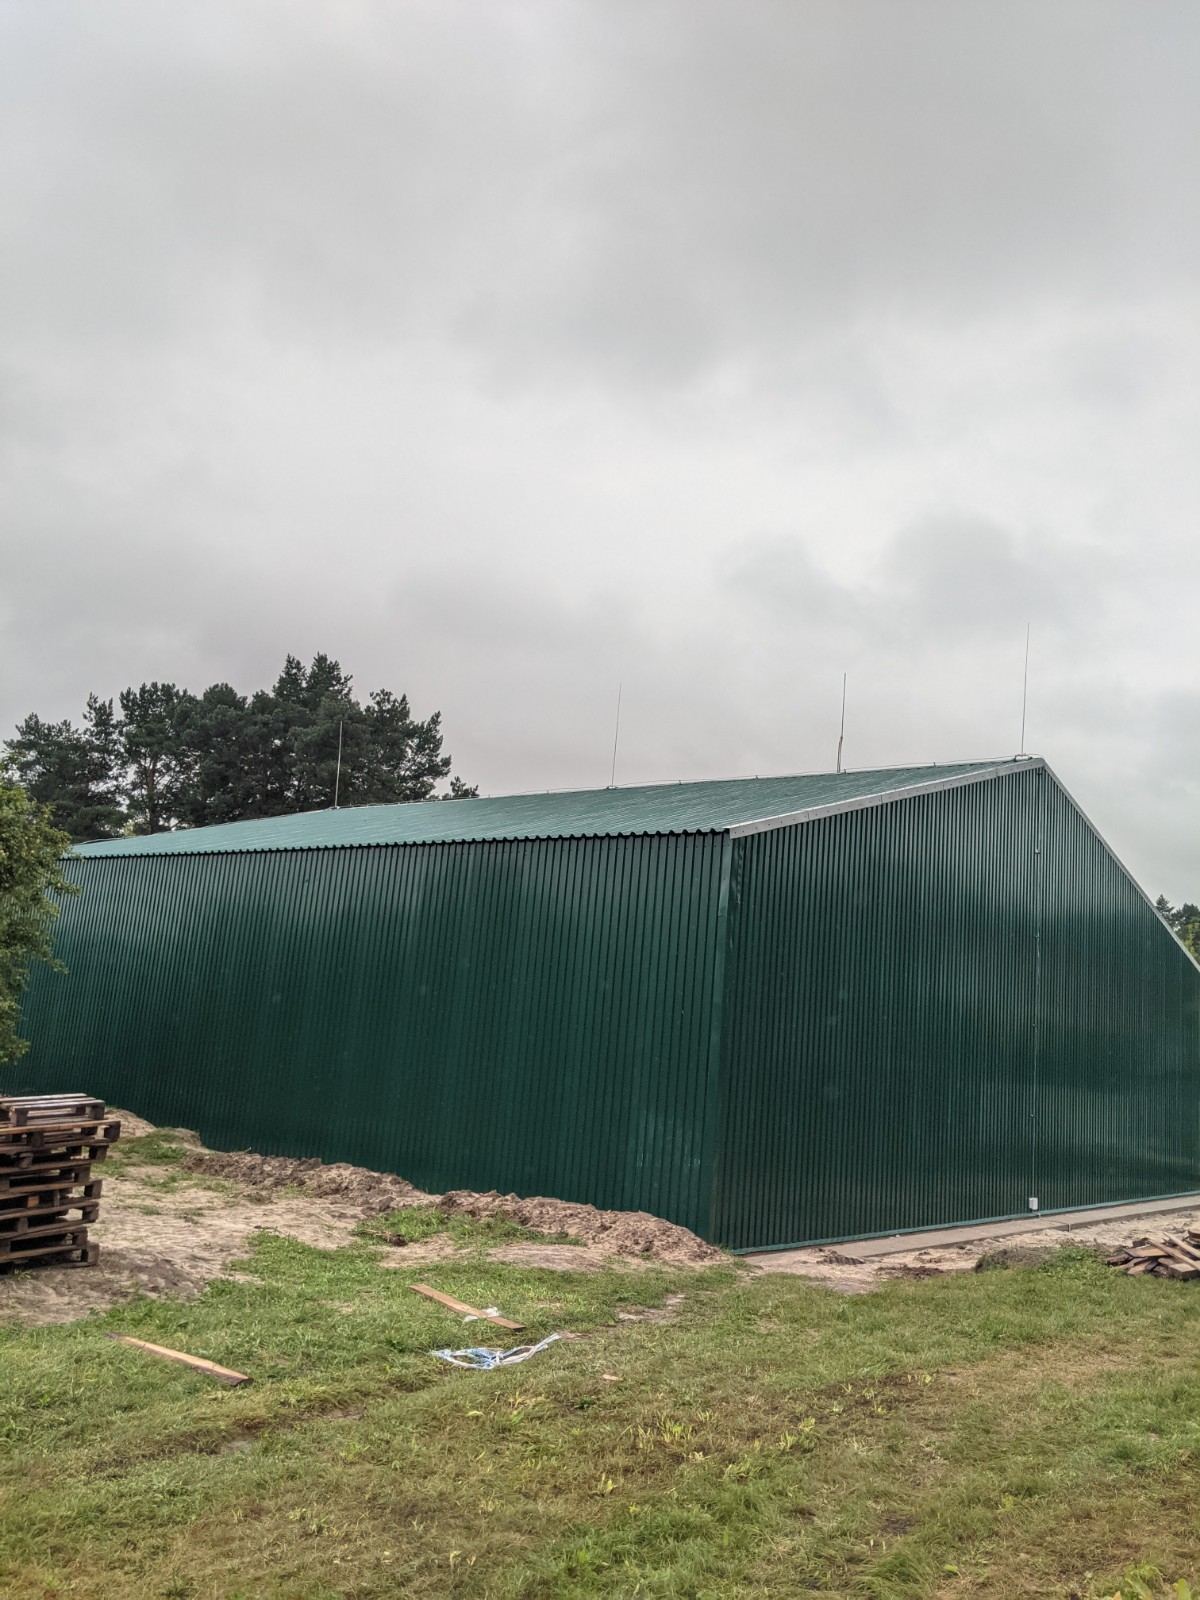
Roof: covered with corrugated sheeting TP45*0.7mm. color as agreed with the customer.
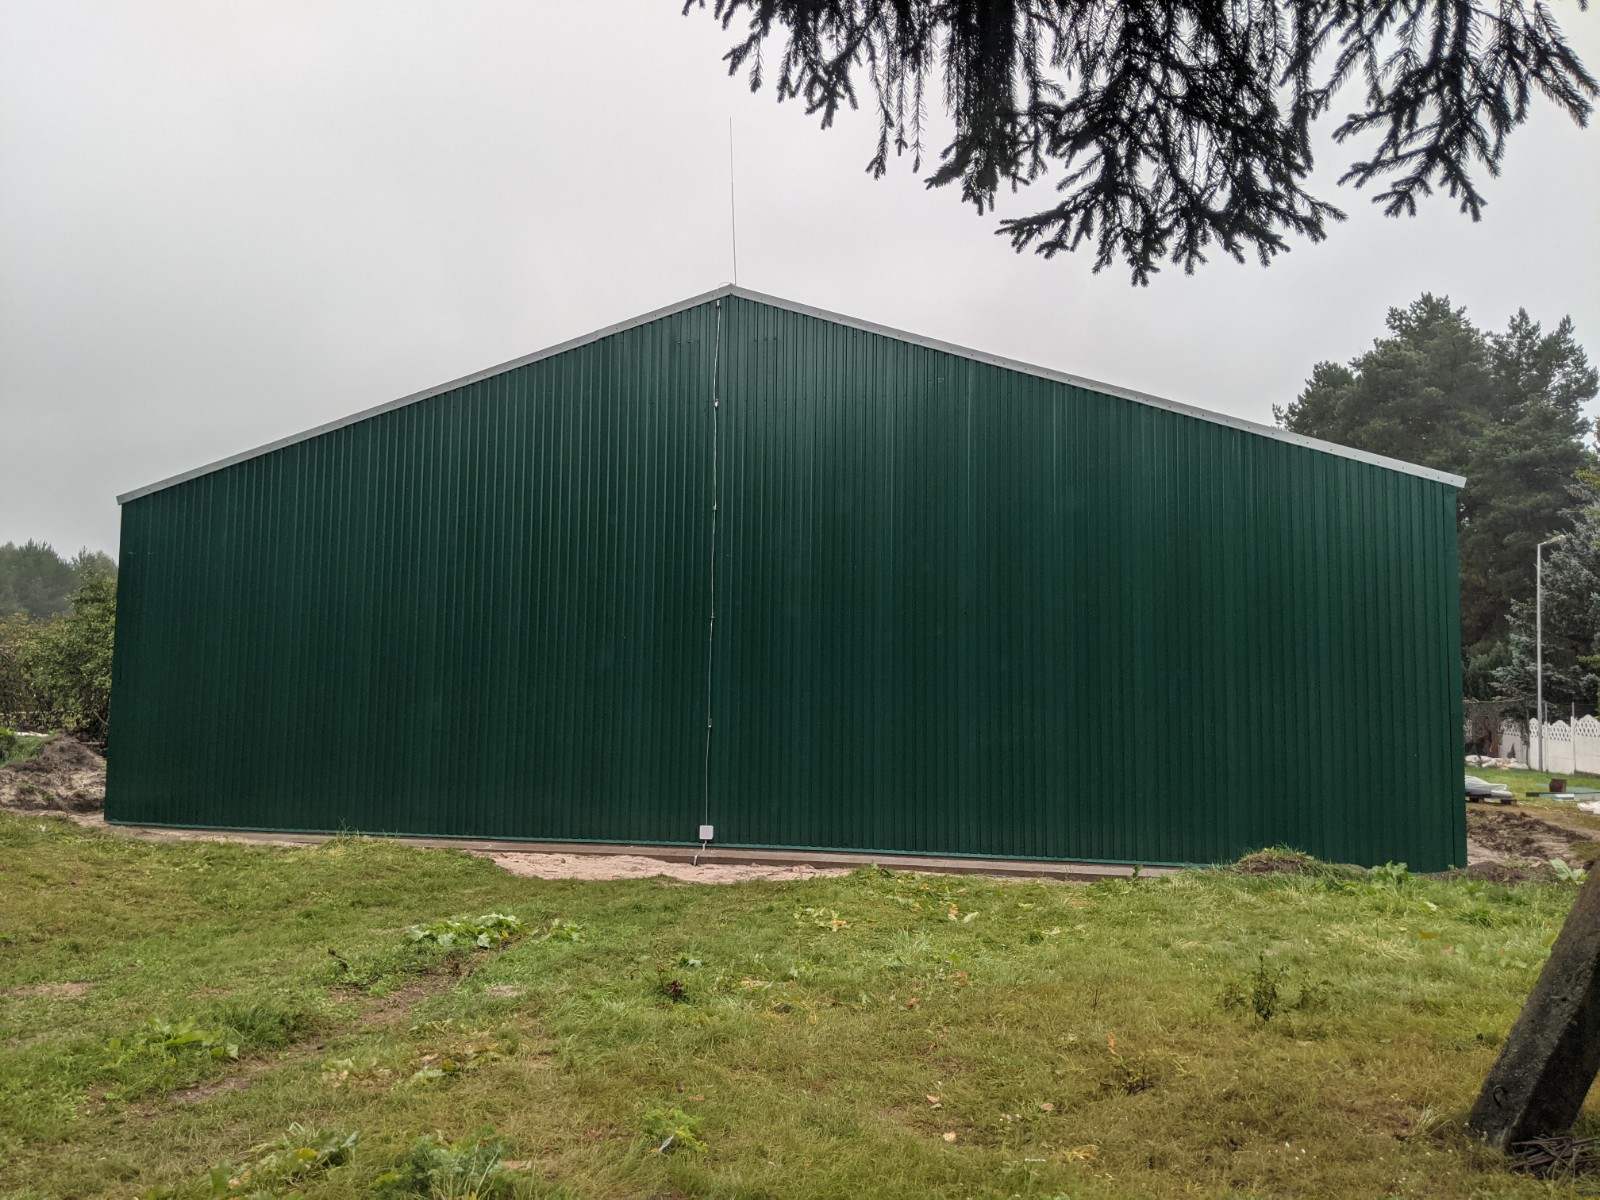
Walls: covered with PS10*0.45mm corrugated sheeting. color as agreed with the customer.
The design calculation was performed in accordance with the requirements of the main normative documents.
PRODUCT COMPOSITION AND SUPPLY KIT
- The product consists of the following main elements:
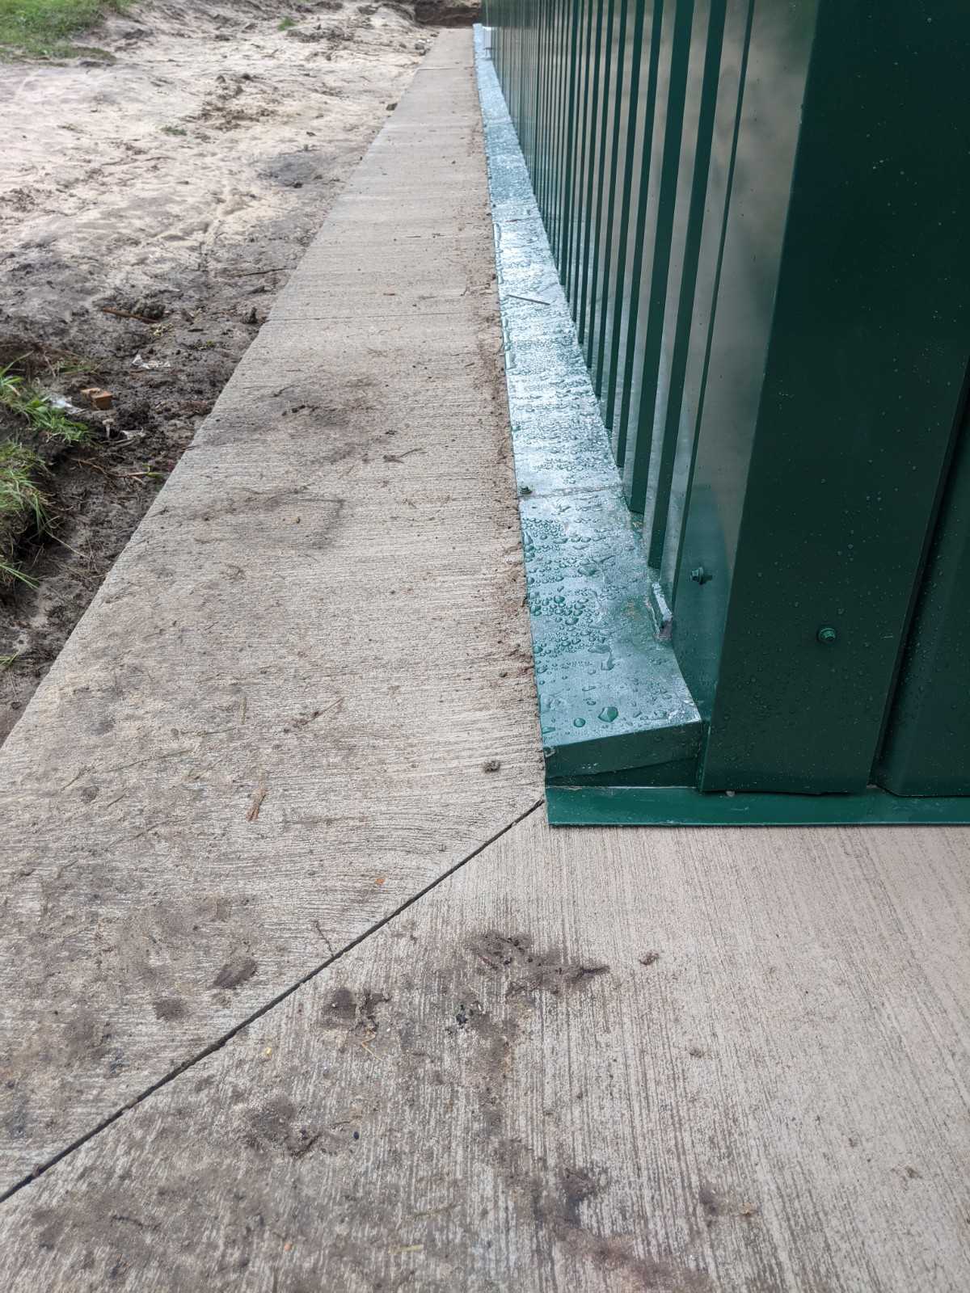
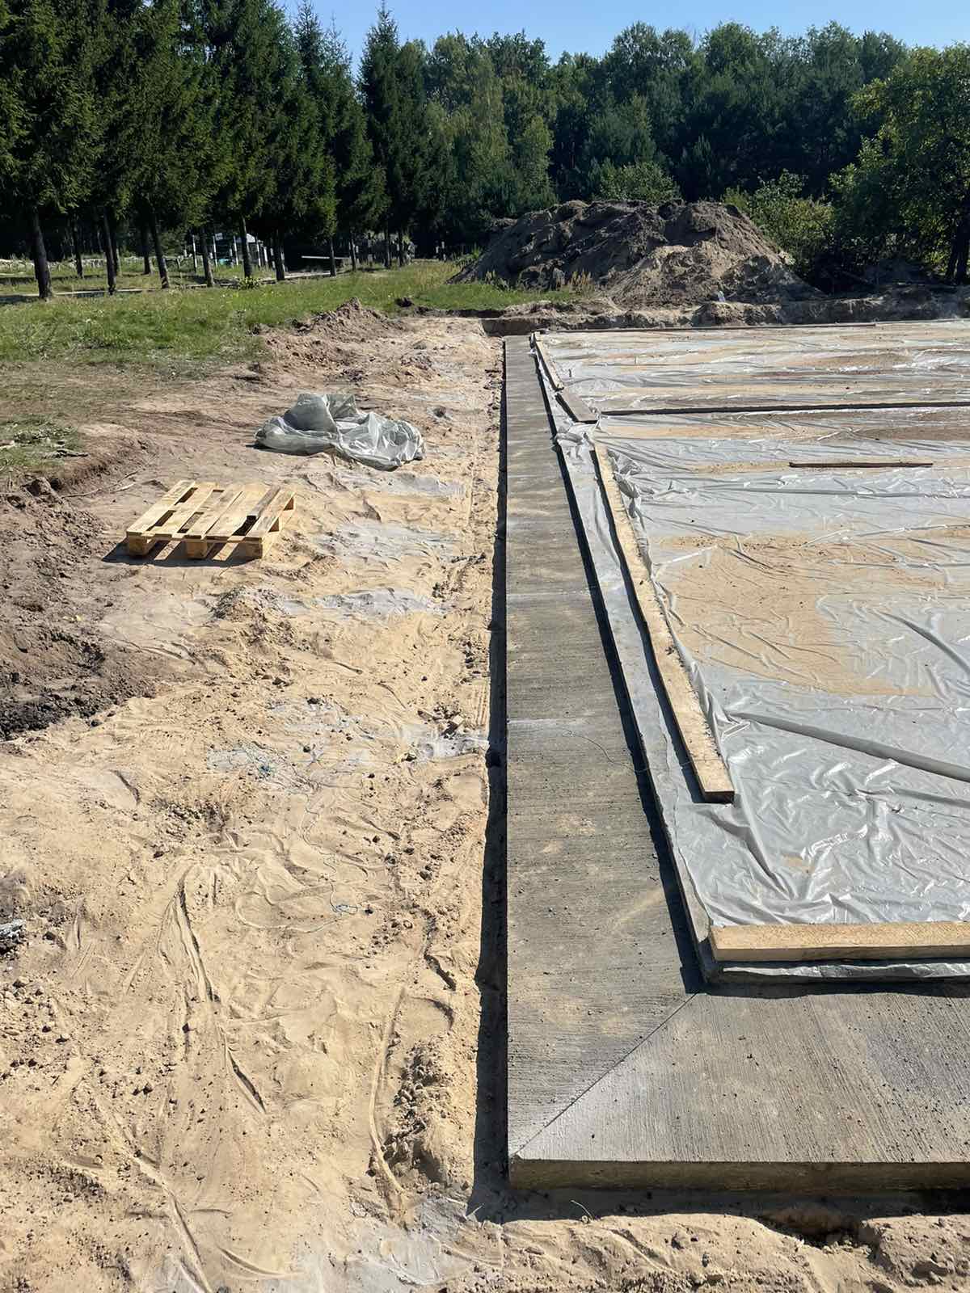
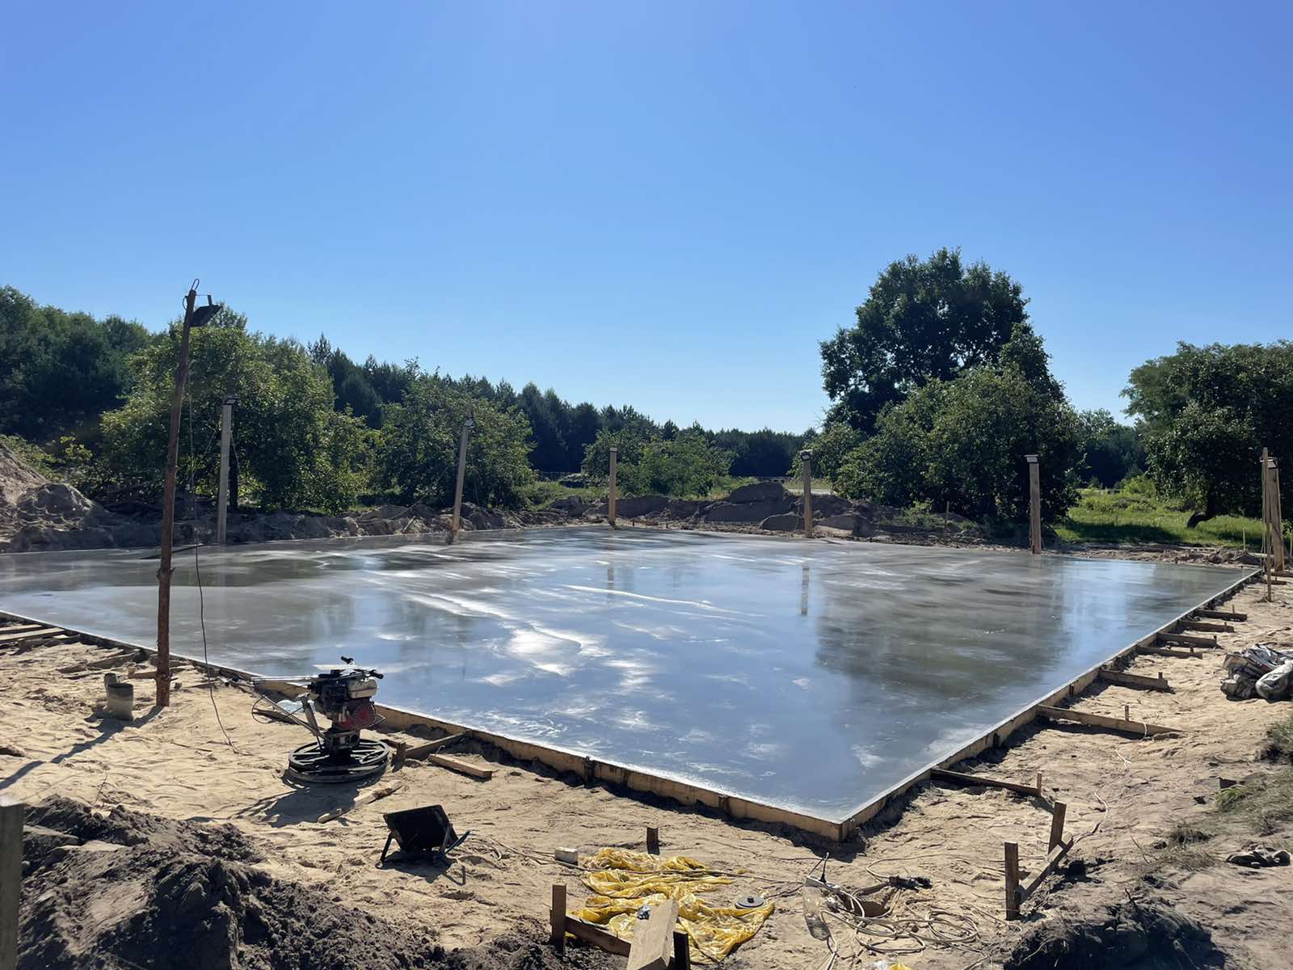
- self-leveling floor – 1 piece.
- collapsible frame – 1 set.
- sheathing made of corrugated sheets – 1 set.
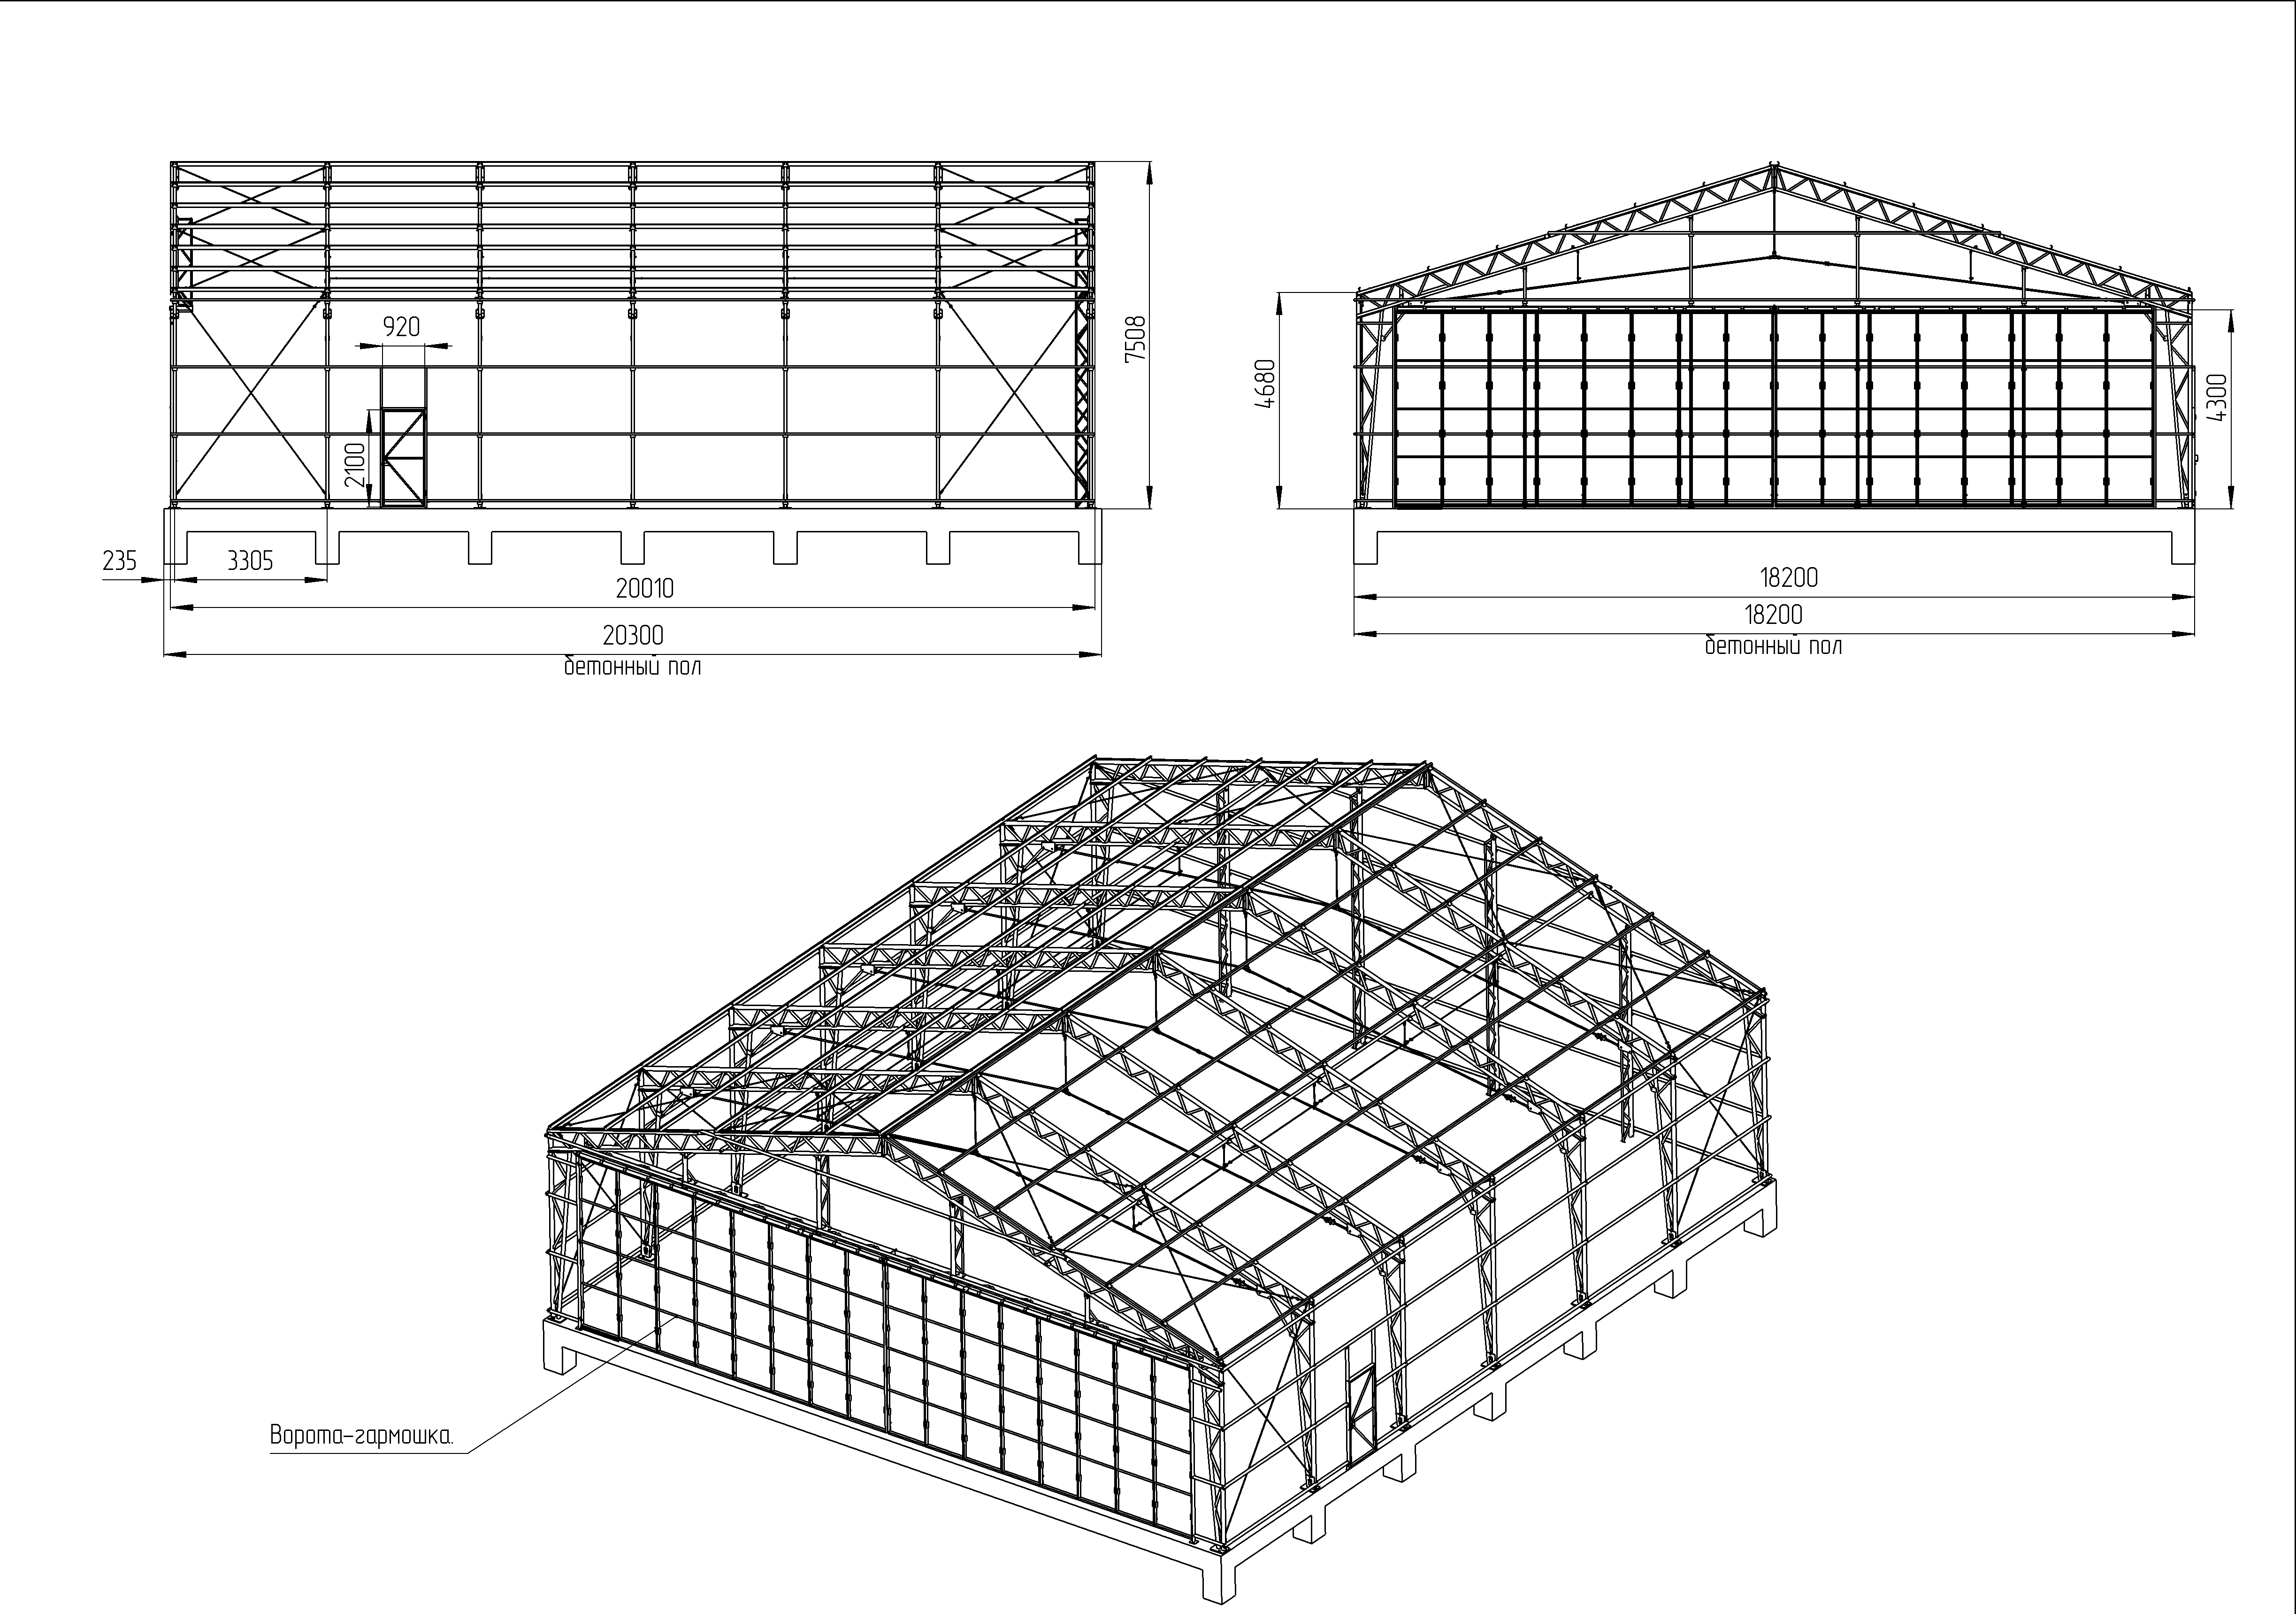
- sliding gates (accordion) – 1 pc.
- doors 900×2100 – 1 pc.
- lighting (6 lamps) – 1 set.
- fire alarm (sensors (9 pcs.) with warning system) – 1 set.
- lightning protection system and electrical panel grounding system – 1 set.
LIST OF WORKS:
- design,
- development of foundations,
- planning of the construction site,
- production of frame and covering,
- installation of frame and cover,
- installation of lighting, fire alarm, lightning protection and grounding systems.
MAIN TECHNICAL DATA AND CHARACTERISTICS:
Overall dimensions in assembled form (no more):
- length 18000 mm
- width 20000 mm
- total height 7510 mm
The net weight of the product is 12750 kg
The gross weight of the product is 13500 kg